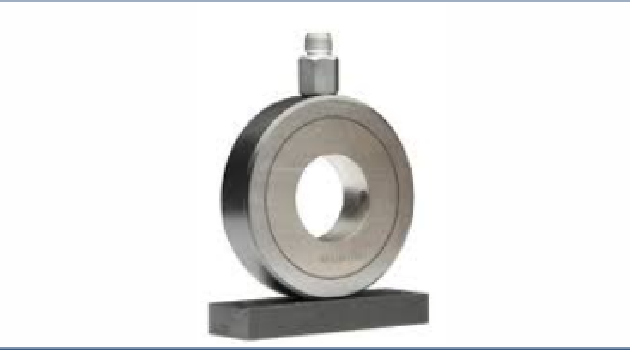
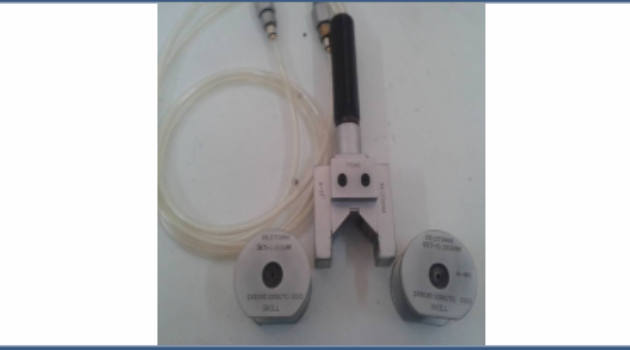
What is air gauging?
Air gauging is a non-contact comparative measuring method. It has been used in the industry for more than 20 years to measure diameters of Metallic parts.
Air gauging is a highly Accurate, non-contact dimensional measurement technique used in Industrial manufacturing to Inspect parts with tight tolerances.
-
Air gauge is a Precision Measuring Instrument
-
It measure dimensions using compressed Air.
-
It measures inner and outer diameter
Working principle of Air gauge
Compressed Air having a Pressure of 3 to 4 bar is given to a device called as Transducer which has 2 small openings of around 0.75 MM separated by a Rubber Bellow.
Output of the Transducer is given to a Gauge which is going to measure either Inner or Outer diameter which has opening through which air is bombarded on the part to be checked.
Once part is inserted in the gauge, the very close gap ( around 20 to 30 microns ) between the part and the gauge causes the air coming from the jet to dash on the part surface causing a back pressure. This back Pressure varies based on the actual diameter and using comparison method the actual diameter is measured and displayed . Refer attached video for clarity.
The measurement can be seen on a Plunger Dial or electronic display.
What are the benefits of using Air Gauging for measurement?
-
Ease of use, the operator will not be required to be specially trained to use the equipment
-
Human Errors and man to man variation is eliminated. Very easy to use.
-
Air gauging can be used to measure complex diameters having very less measuring length were micrometer and Vernier have major limitations
-
High accuracy and repeatability
-
Possible to measure parts without cleaning them first
-
Technology particularly well suited to automation And many more
Customed Air Gauging
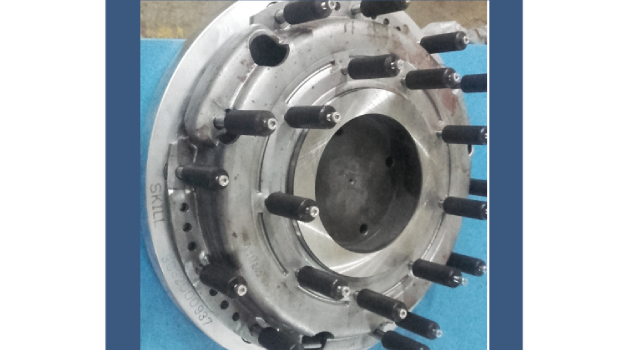
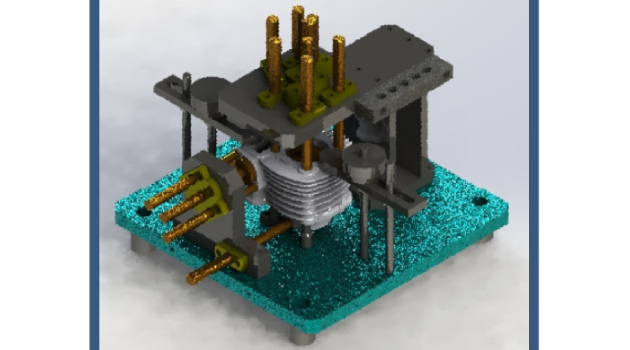
Based on customer requirement and available budget / finance with him, 2/3 Jet single level, 2/3 Jet Two Level , 2/3 Jet Three Level Air Gauging is also possible with proper design and studying component of customer.
This concept helps to calculate geometrical dimensions like Taper, Cylindricity etc.
Our Competent Engineers will provide you best possible, optimum cost, highly durable solution.
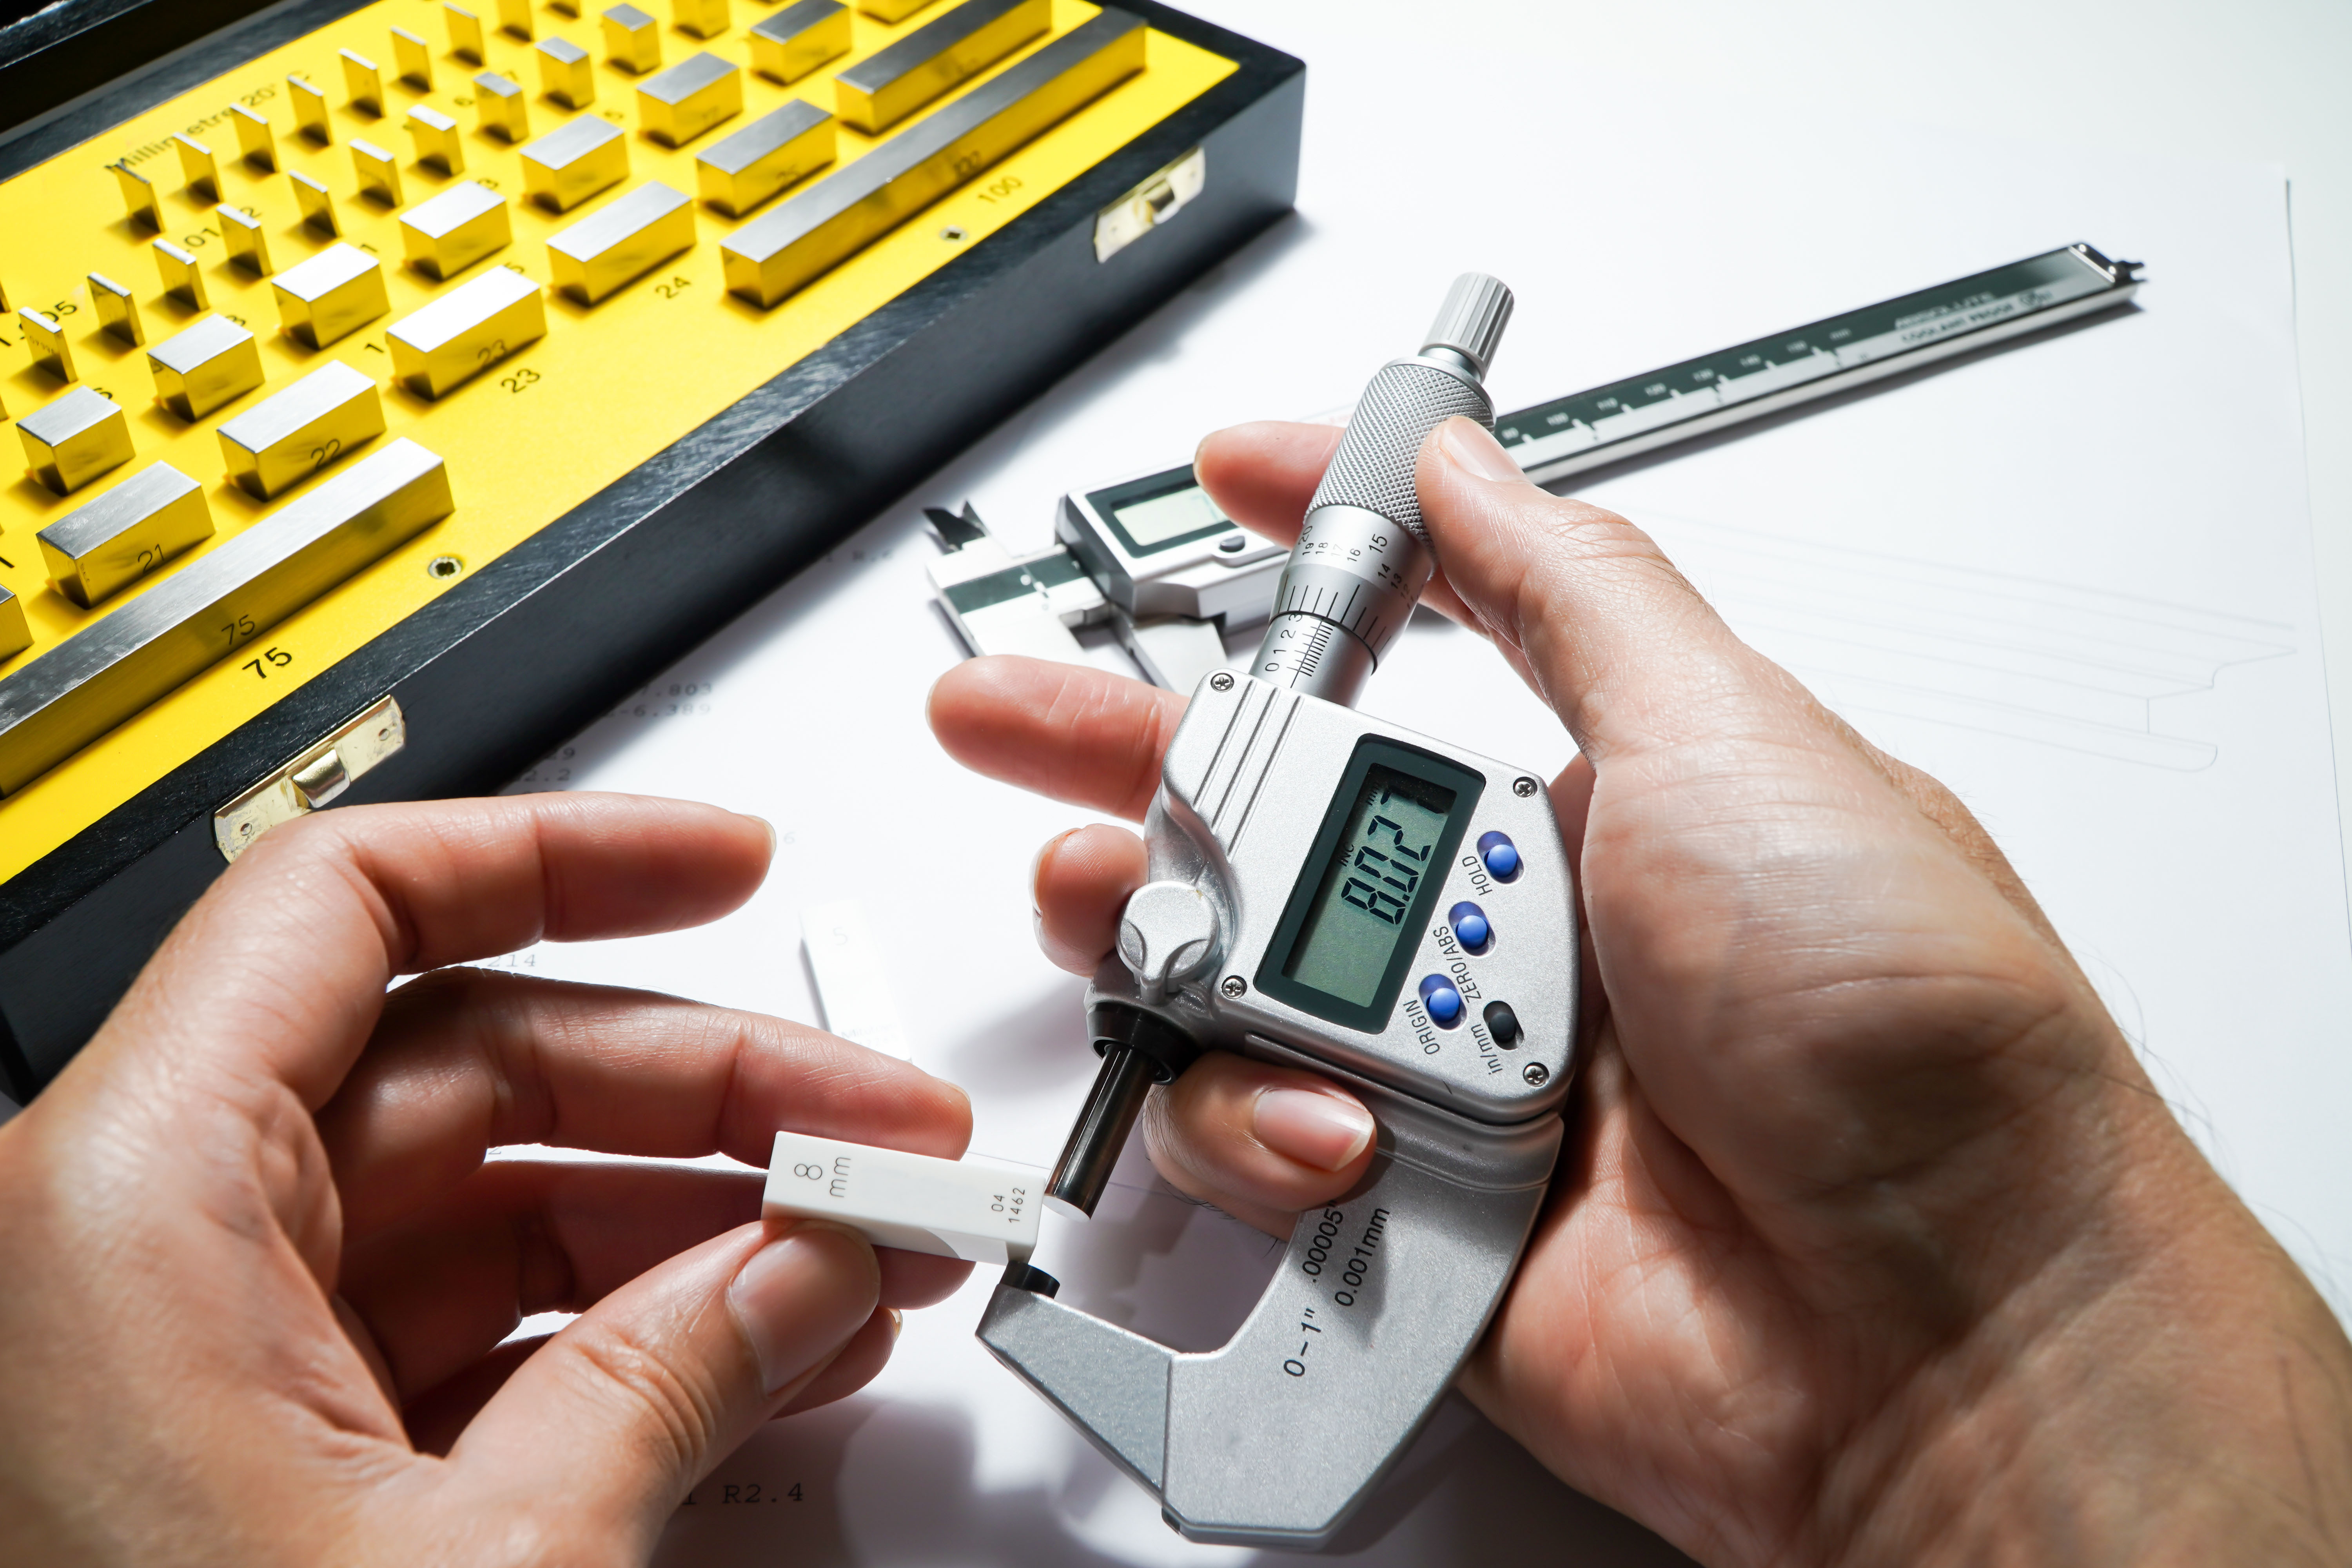
What is LVDT based Gauging?
LVDT ( It is sensor which converts precise linear displacement into low voltage Electrical signal) gauging is a direct contact type measurement method.It has been used in the industry for more than 20 years to measure linear as well as circular dimensions of metallic parts.
LVDT Sensors, popularly know as LVDT probes are selected having measuring travel of +/- 1 MM, +/- 2 MM, +/- 5 MM are selected based on application and corresponding level displacement observed is concerted into electrical signal which is given to suitable Electronic circuit which converts the Electrical signal into numbers which display the actual dimensions.
They can measure linear displacement in microns and are very robust, tough for use in shop floor conditions.
Advantages of LVDT Gauging
-
Less Running cost as compared to Air Gauging.
-
Runout, Flateness, can be measured using LVDT probe which is not possible in Air Gauging.
-
Huge number of LVDT probes can be used simultaneously and connected to PC through suitable interface devices.
-
Suitable in dusty atmosphere.
What is Multi Gauging and Auto Gauging?
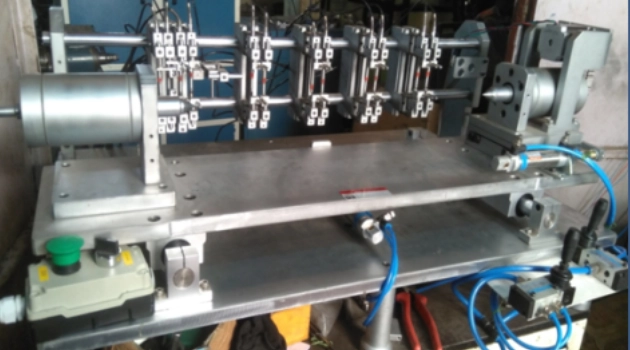
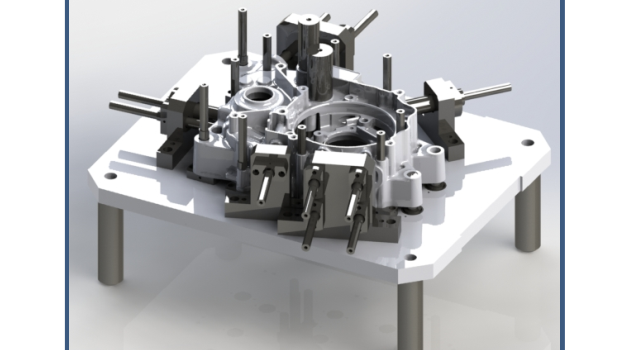
A component which has Multiple dimensions like 2 diameters, 2 lengths, runout etc, suitable fixtures are designed in such a way that in a single fixture, all above dimensions are checked and recorded in single go. Based on requirement, our design team will provide a solution using Air / Electronic or both combination to give you a perfect solution. PC based systems as well as Electronic display based system are provided as per customer requirement.
Auto Gauging is a Advance version of Multi Gauging were loaded and unloading of component is done automatically.
Auto Correction system is a system which gives feedback signal to Machine after inspection is done . Based on output of inspection , suitable changes are made in machine program to eliminate rejection.
Computer based inspection gauging system
Computer based inspection gauging system (combination of Air, Electronic and Attribute) Advanced gauging systems with software to calculate SPC data for analysis along with Data Logging. Refer attached photos for reference Computer-based gauging system provided for components like shock absorbers, various types of shafts, etc.
Vision based Camera Systems
Camera based systems also provided with software to segregate components having visual
defects.
Vision based Camera Systems
Camera based systems also provided with software to segregate components having visual
defects.
Multi Gauging Systems
Multiple parameters are checked simultaneously in single fixture. Designed for 24x7 usage
with great advantage of Elimination of man power to maximum extent who are involved in
inspection activity. Systems having very lucrative payback period.